
SPCC · Architectural concept
Monaghan Farm
51 Defiant Additions · Residential
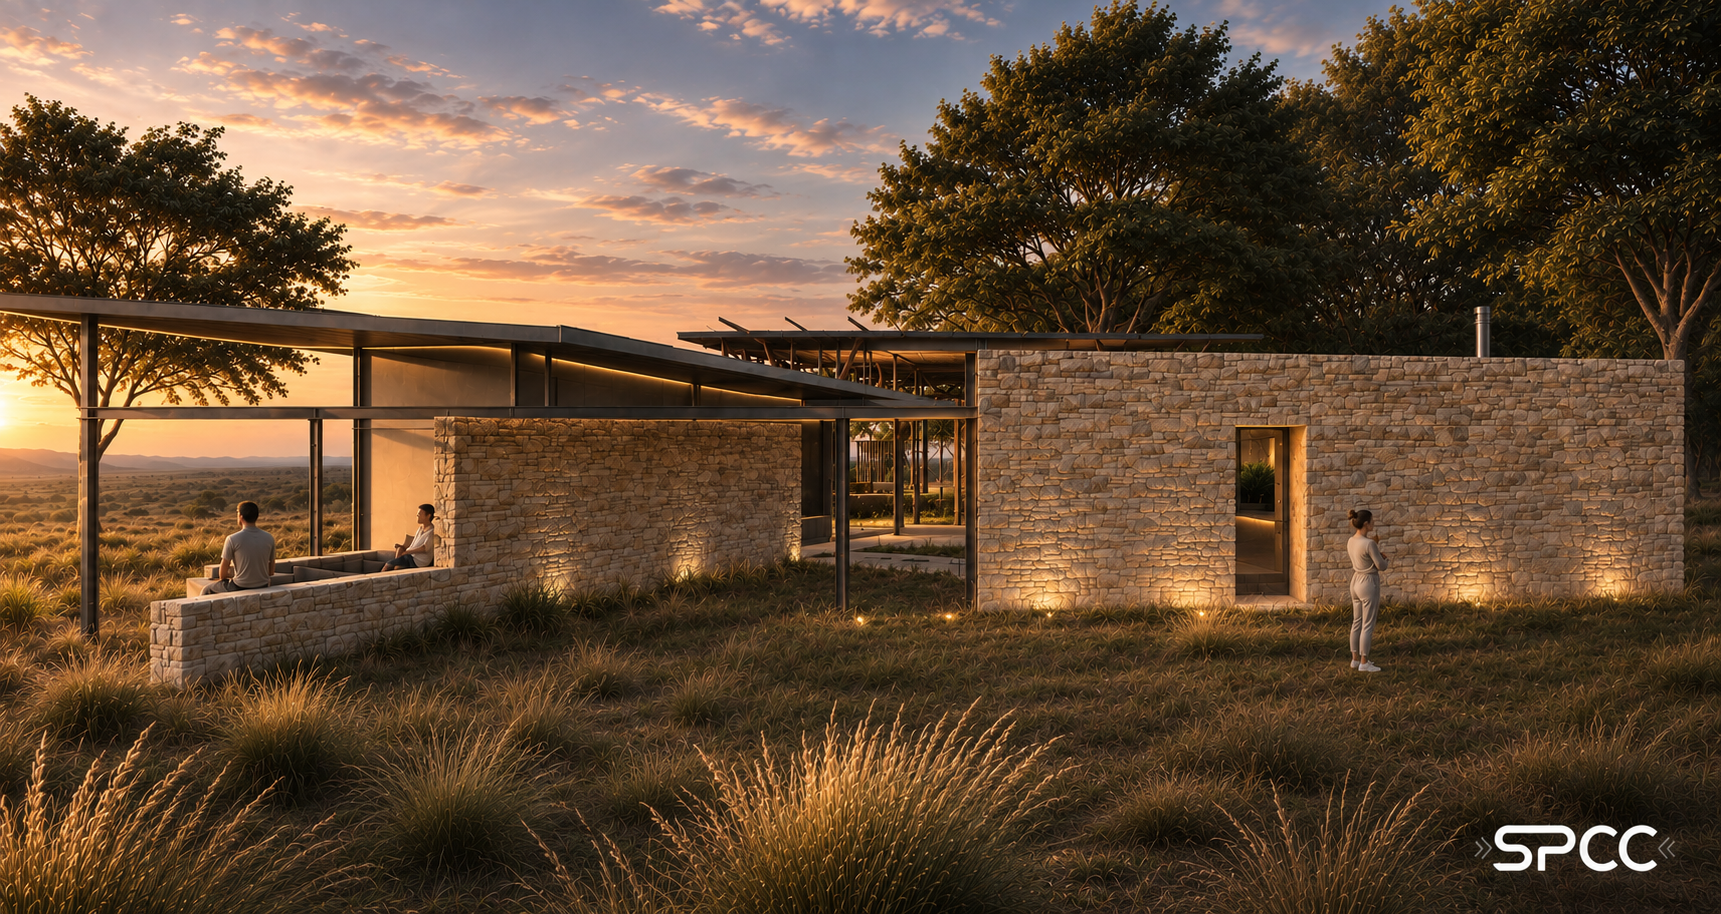

A landscape-led residential addition where material warmth, shelter and long views create comfortable architecture. Low roof forms and stone walls connect the home to the natural setting of Monaghan Farm.
- Location
- Monaghan Farm · Gauteng
- Project
- 51 Defiant Additions
- Focus
- Residential additions
Grounded in
the landscape.
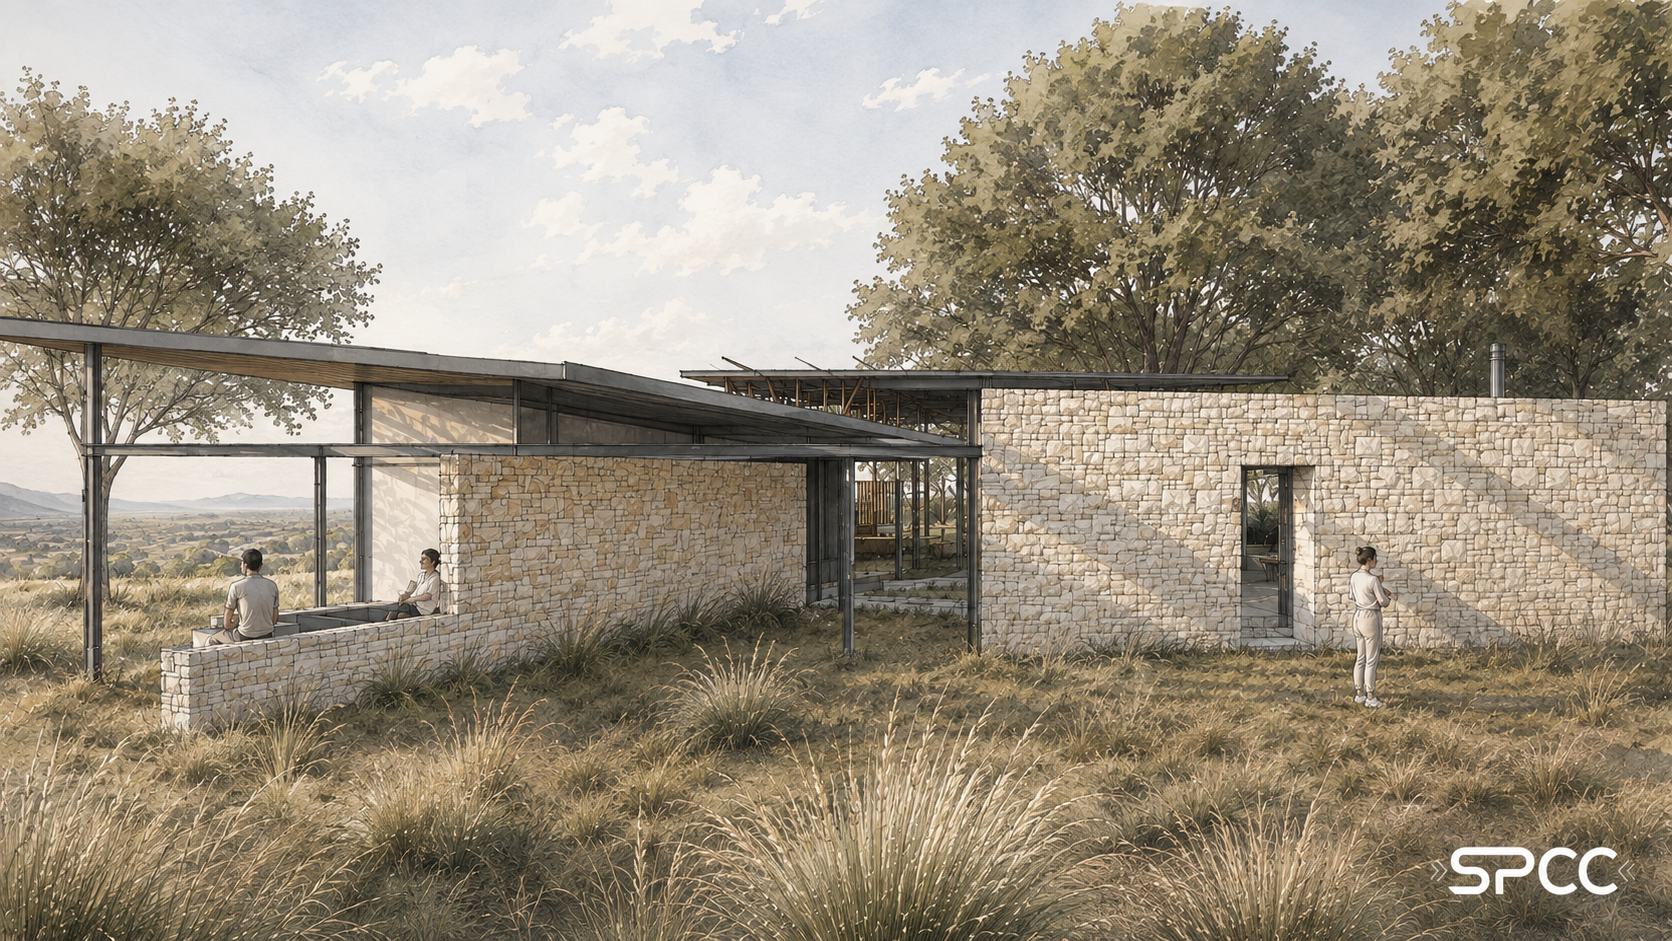
The additions explore a series of low, connected volumes within the grassland setting. Stone walls, dark roof planes and sheltered terraces establish a quiet architectural language.



Outdoor spaces and the pool connect the buildings, while the planted landscape gives the composition room to breathe. The aerial studies show how the architecture relates to the approach, garden and wider site.

The gallery brings together concept visualisations, a watercolour study, hybrid architectural linework and the 51 Defiant Additions design sheet.
Start a conversation